The right venue for a company party in Copenhagen depends primarily on guest count, event format, location and how much production you want to build from scratch.
A large industrial hall can feel empty with 80 guests. A beautiful restaurant-style venue can become restrictive with 500 guests, especially once you add a stage, bar and dance floor.
Copenhagen offers everything from private boutique venues and historic palaces to converted industrial spaces, hotels and large event halls.
Below are 10 very different corporate event venues in Copenhagen to help you compare capacities, styles and formats.
Note: Capacity depends on layout, stage size, dance floor, bar, technical production and other event elements. The figures below are based on publicly available venue information checked in September 2026. Always confirm the final setup and current capacity directly with the venue.
Quick comparison: 10 company party venues in Copenhagen
| Venue | Area | Indicative capacity | Style | Good fit for |
|---|---|---|---|---|
| EMBER | City centre | 70-120 guests | Private boutique venue | Smaller parties, dinners and anniversaries |
| Mogens Dahl Koncertsal | Islands Brygge | 50-150 seated per hall | Industrial elegance | Dinners, company parties and live music |
| Pakhus Bryggen | Islands Brygge | Up to 220 guests | Rustic warehouse | Company parties, street food and informal dinners |
| Moltkes Palæ | City centre | Up to 340 seated in Store Festsal | Historic and classical | Gala dinners, anniversaries and formal company parties |
| Axelborgsalen | Vesterbro | Up to 400 guests | Classical ballroom | Dinner, entertainment and central city events |
| BaneGaarden | Jernbanebyen | Small groups to 1,100 guests | Green, rustic and informal | Summer parties, company festivals and dinners |
| Villa Copenhagen | Vesterbro | Up to 1,200 guests in The Square | Hotel, design and city atmosphere | Larger corporate events, dinners and parties |
| Terminal13 | Nordhavn | Up to 1,200 seated / 2,500 standing | Raw waterfront venue | Large parties, award shows and festival formats |
| The Plant | Amager | Approx. 1,500-1,600 total | Industrial white-box venue | Branded events and larger productions |
| TAP1 | Amager | Up to 1,400 long-table / 4,500 standing | Large industrial event hall | Very large company parties and production-heavy events |
This is not a ranking.
The best venue is the one where capacity, atmosphere, logistics and budget match the event you want to create.
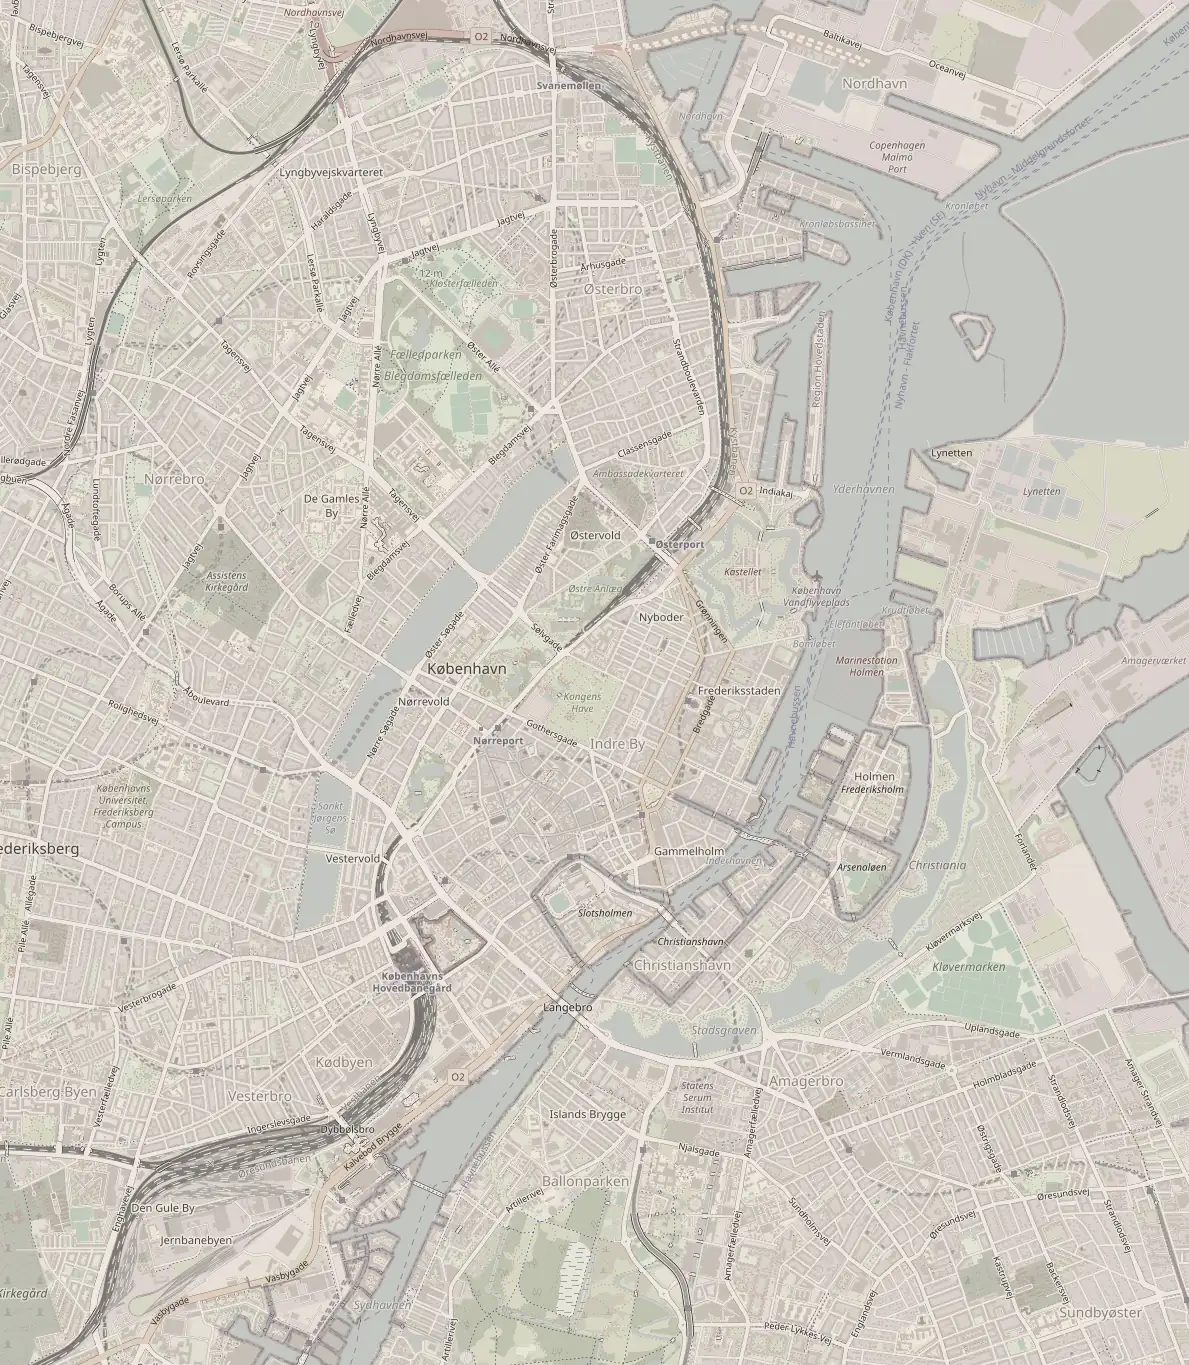
- EMBERCity centre
- Mogens Dahl KoncertsalIslands Brygge
- Pakhus BryggenIslands Brygge
- Moltkes PalæCity centre
- AxelborgsalenVesterbro
- BaneGaardenJernbanebyen
- Villa CopenhagenVesterbro
- Terminal13Nordhavn
- The PlantAmager
- TAP1Amager
EMBER: A private city-centre venue for smaller company parties
EMBER is located on Adelgade, a few minutes from Kongens Nytorv.
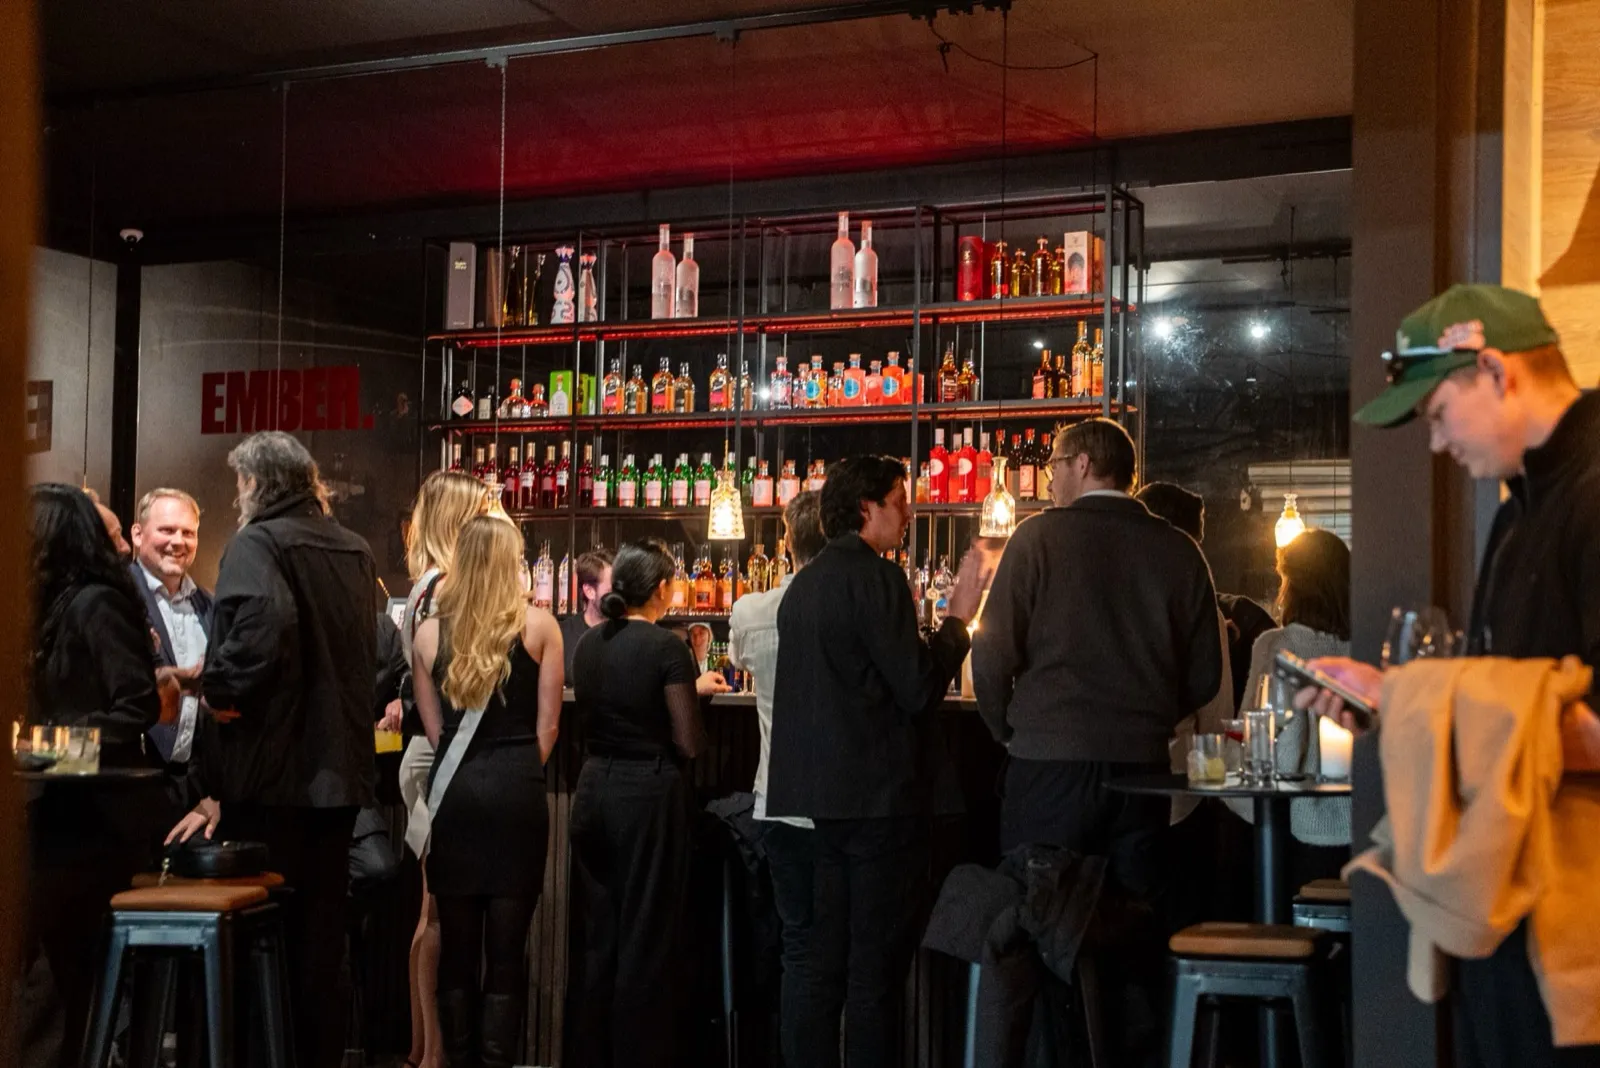
The venue is around 230 m² and is marketed for company parties of approximately 70 to 120 guests. Venue, bar, food and staff can be combined into one solution.
That makes EMBER relevant for a small or mid-sized company party in central Copenhagen where you want much of the operational setup already in place.
A good fit if you want:
- a central city location
- a private venue for your group
- dinner, bar and party in one space
- a more intimate atmosphere than a large event hall
Consider: 120 guests without a stage is very different from 120 guests with a live band, a large dance floor and extensive AV. Ask for a floor plan based on your actual setup.
Mogens Dahl Koncertsal: Industrial elegance on Islands Brygge
Mogens Dahl Koncertsal is located on Islands Brygge in former industrial and workshop buildings.
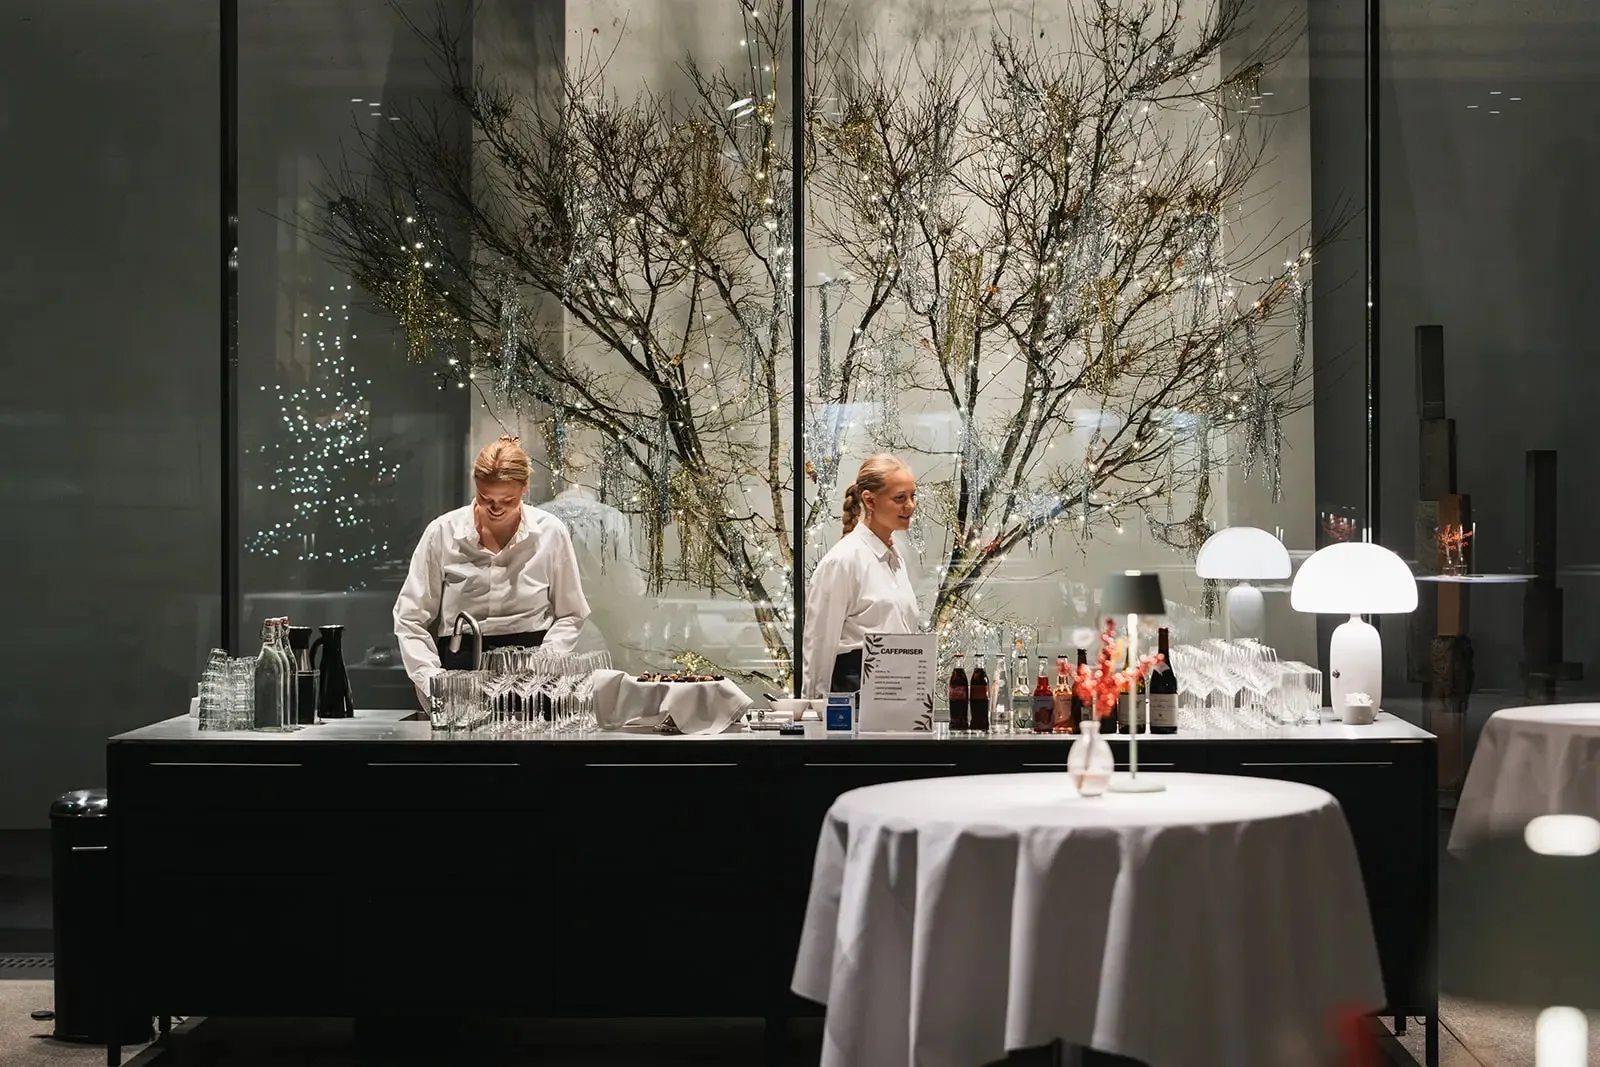
Today, the setting combines raw architecture with classical details.
The venue has two halls with room for around 50 to 150 seated dinner guests in each, together with courtyard and rooftop areas.
It can work particularly well for companies that want dinner, speeches and music or live entertainment to feel naturally connected.
A good fit if you want:
- around 50-150 seated guests
- character without a full warehouse feel
- strong conditions for music or live performance
- an Islands Brygge location
Both halls offer AV possibilities, which can be useful if the evening also includes presentations, speeches or stage content.
Pakhus Bryggen: Rustic warehouse setting for up to 220 guests
Pakhus Bryggen is located on Njalsgade on Islands Brygge in a former warehouse dating from the 1890s.
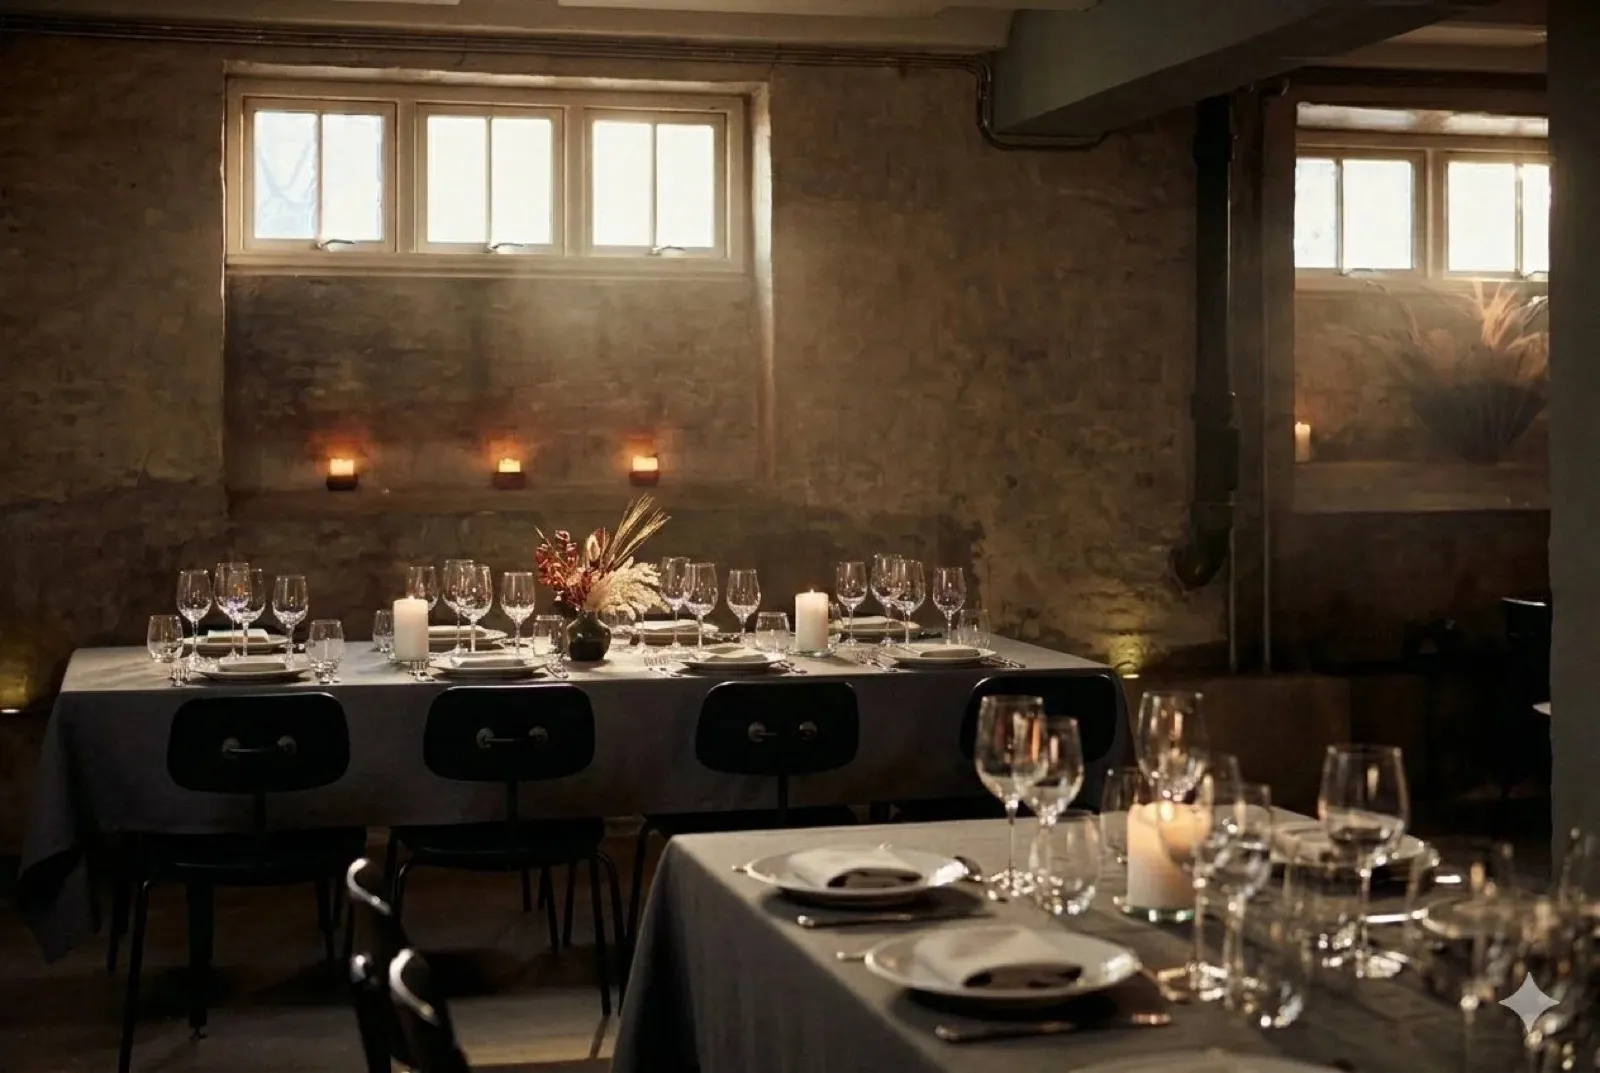
The original columns remain, while the venue now includes a bar, commercial kitchen and lounge areas.
The indoor capacity is up to around 220 guests, and the venue offers both classic company-party packages and more informal street-food formats.
It is a useful option if you want an informal party while still keeping food, drinks and event delivery within one coherent setting.
A good fit if you want:
- 50 to around 220 guests
- rustic surroundings
- dinner or street food
- bar and party in one venue
- an Islands Brygge location
If your event requires a large stage or technical production, check how much guest capacity is lost once AV, dance floor and production are added.
Moltkes Palæ: Historic event rooms in central Copenhagen
Moltkes Palæ in Dronningens Tværgade offers a completely different atmosphere.
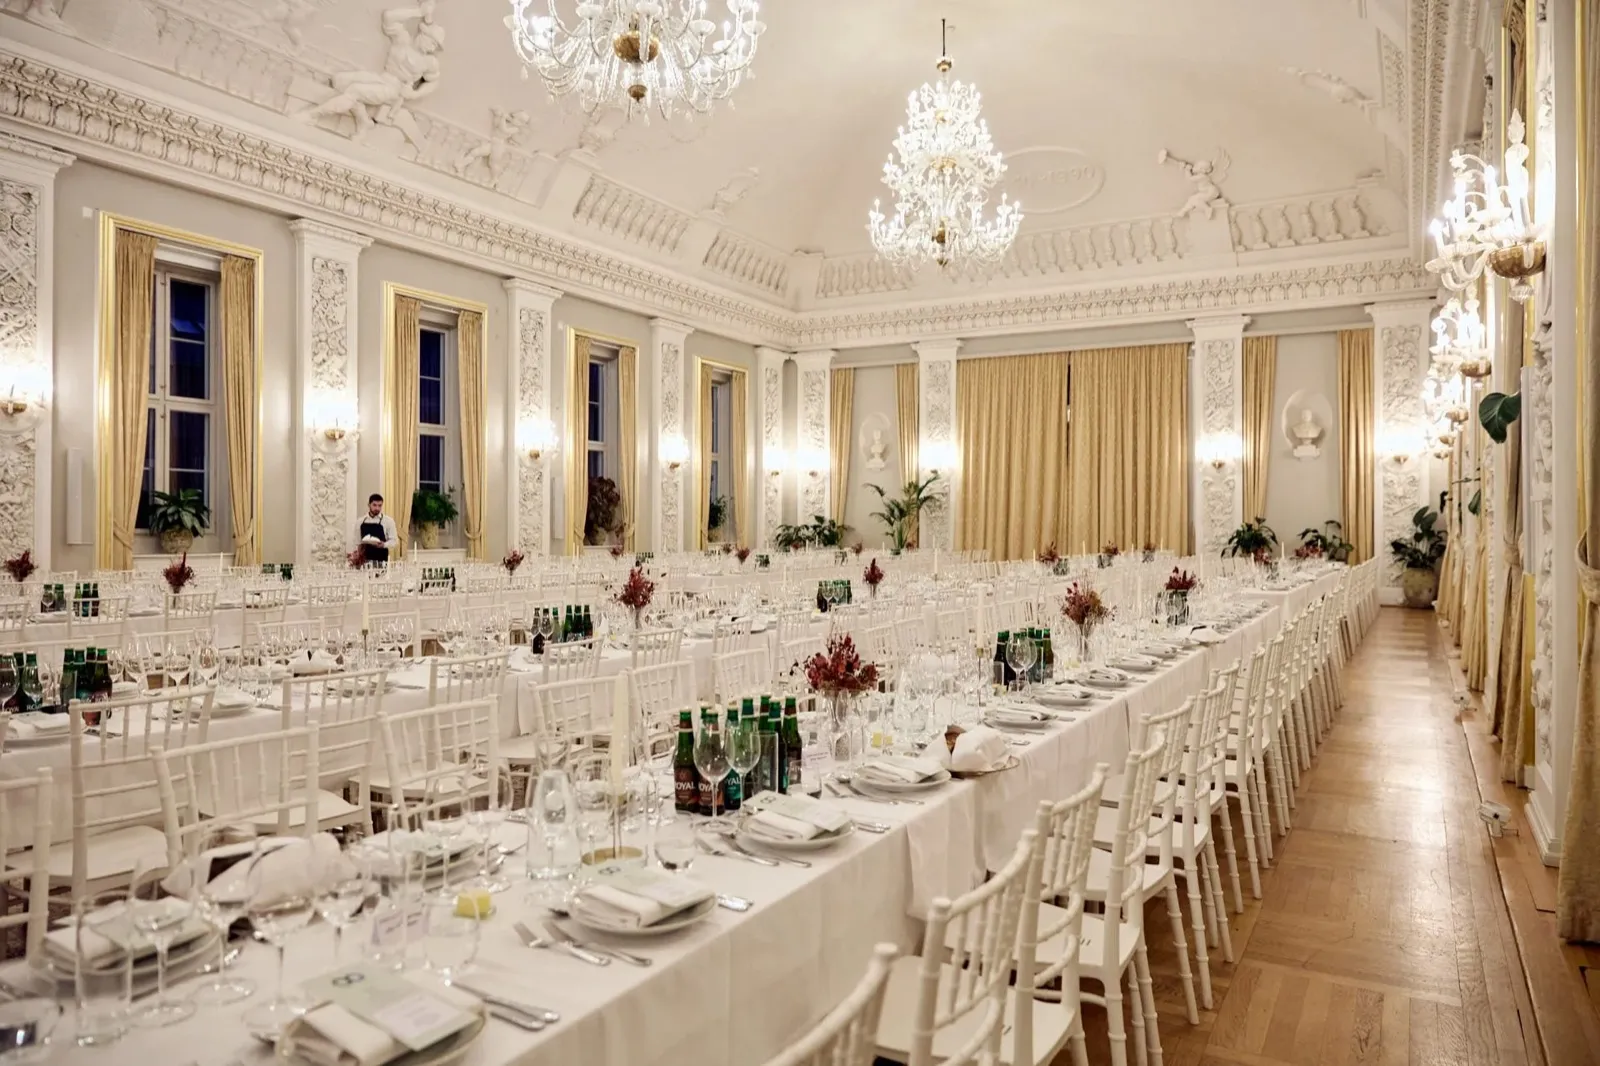
The palace dates from 1702 and features high ceilings, chandeliers, salons and classical function rooms.
According to the venue, Store Festsal can accommodate 320 guests at round tables or 340 at long tables, while Gyldne Sal can host around 120 to 132 seated guests.
For reception-style events, the palace can accommodate significantly more.
It is a strong option if the company party should feel more formal, historic or premium.
A good fit if you want:
- historic surroundings in central Copenhagen
- a gala dinner or classic company party
- roughly 120-340 seated guests
- several connected rooms and salons
- food and venue under one roof
Moltkes Palæ is close to Marmorkirken Metro, which makes arrival relatively straightforward for guests travelling from different parts of the city.
Axelborgsalen: A classical ballroom opposite Tivoli
Axelborgsalen is located in Axelborg opposite Tivoli Gardens and Copenhagen Central Station.
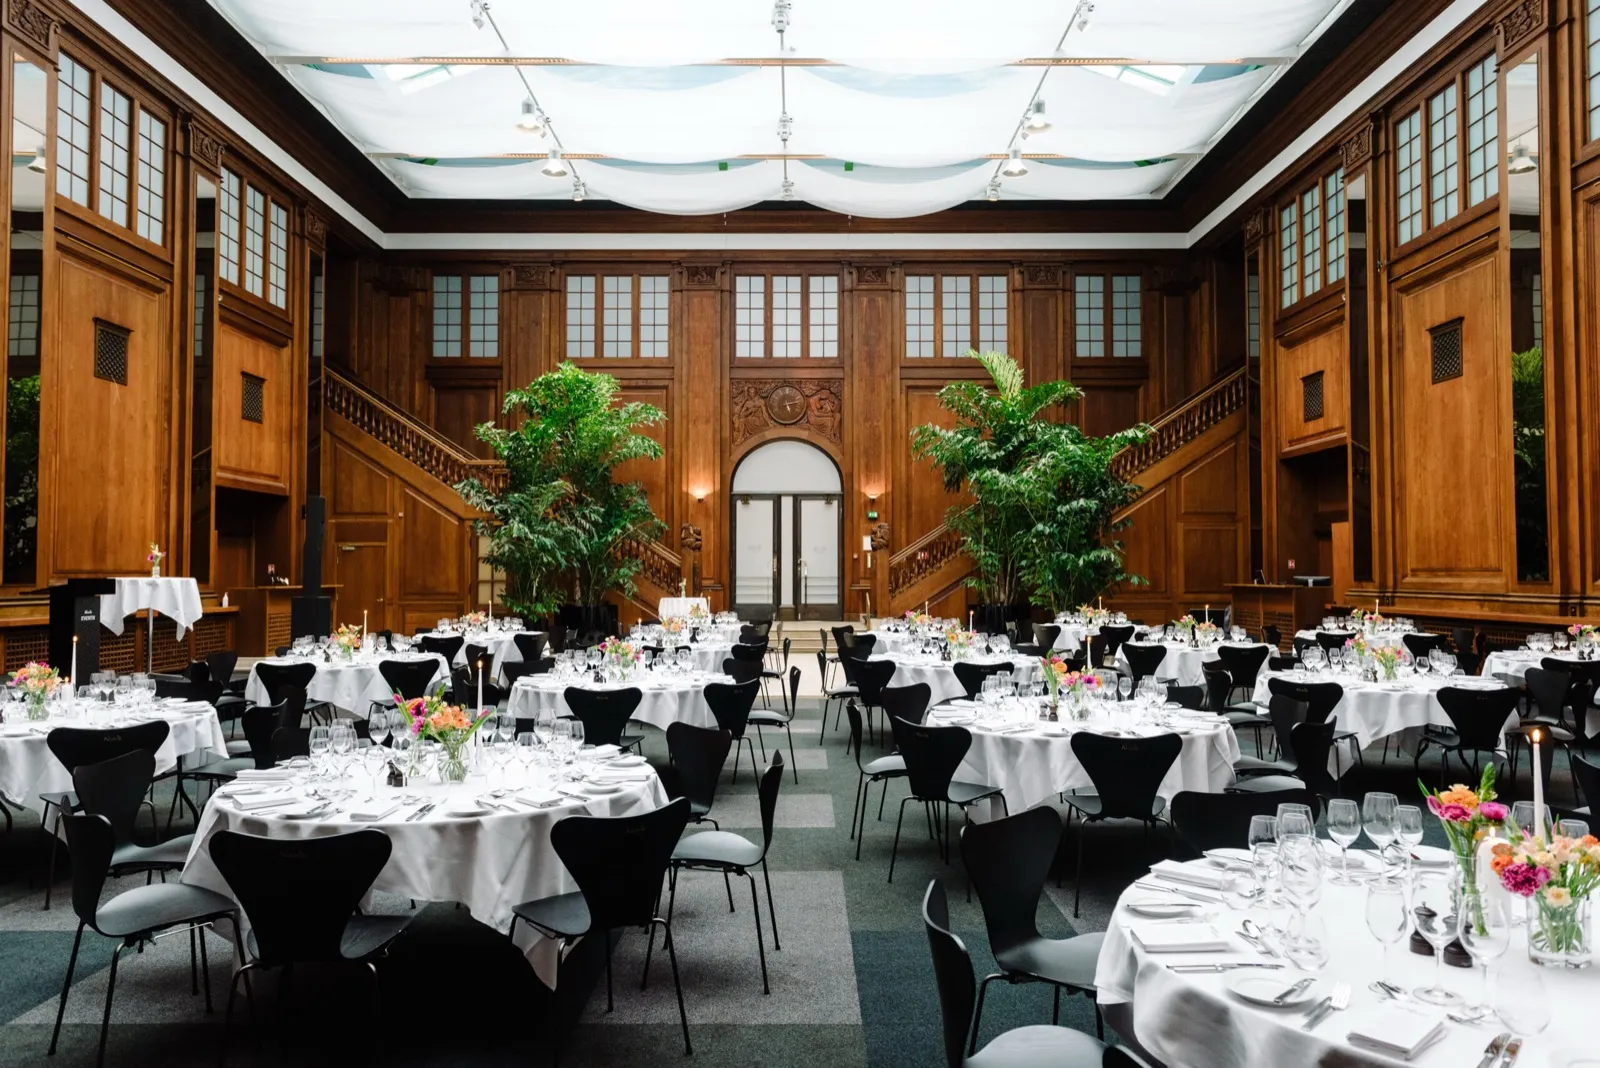
The hall is 425 m² with a published capacity of up to 400 guests.
Its classical architecture makes it suitable for dinners, anniversaries and company parties where you want a clear ballroom setting rather than a raw event space.
The location is one of its strongest advantages.
For companies with guests travelling from across Zealand or the rest of Denmark, being a few minutes from Copenhagen Central Station is difficult to beat.
A good fit if you want:
- a very central location
- a classic ballroom
- up to around 400 guests
- dinner, speeches and entertainment in the same room
- the option of combining the event with Tivoli
If the party should continue late, Bokssalen in the same building is a separate event option with capacity for up to around 240 people.
BaneGaarden: Corporate events in the green surroundings of Jernbanebyen
BaneGaarden is located in Jernbanebyen between Vesterbro and Sydhavnen and is very different from a traditional hotel ballroom.
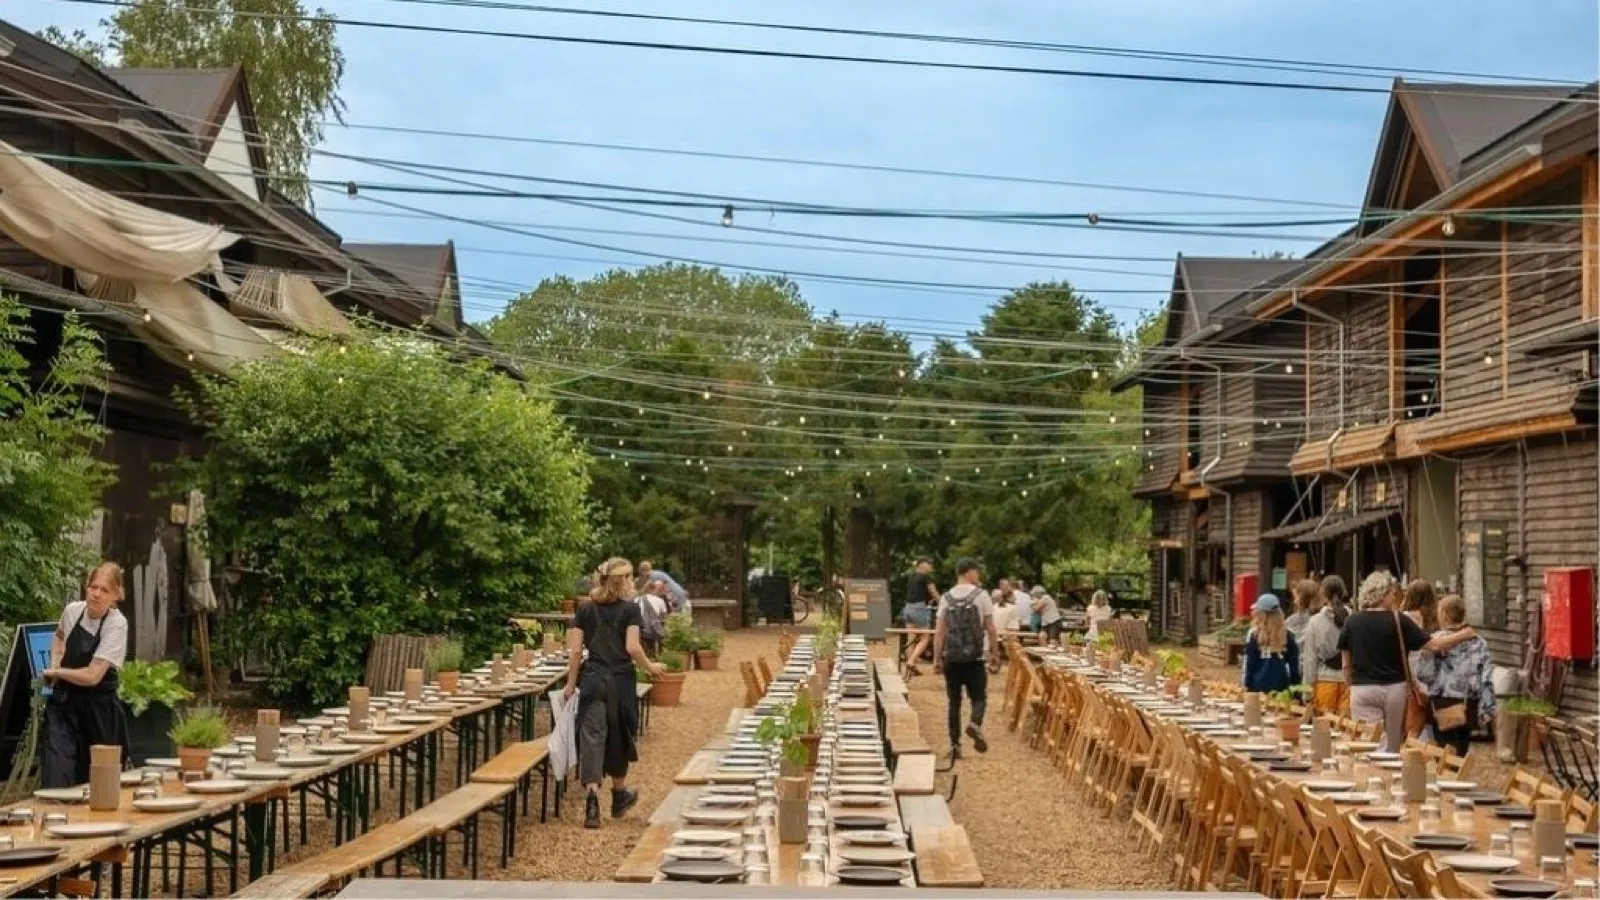
The site includes historic wooden barns, courtyards, gardens and a greenhouse.
Spaces range from smaller rooms to combinations of several barns.
For corporate events, BaneGaarden publishes capacity of up to 1,100 guests when the area is used in a larger company-festival format. Seated long-table capacities are lower.
That makes the venue unusually flexible.
A good fit if you want:
- a summer party or company festival
- green and rustic surroundings
- options for both smaller and very large events
- food stalls or more informal dining
- outdoor areas as part of the experience
For smaller groups, spaces such as Væksthuset can be used independently, while several barns can be combined for larger events.
If the concept relies heavily on outdoor space, build a proper weather contingency into the venue plan.
Villa Copenhagen: Hotel and event venue by Copenhagen Central Station
Villa Copenhagen is located in the former Central Post and Telegraph Head Office next to Copenhagen Central Station.
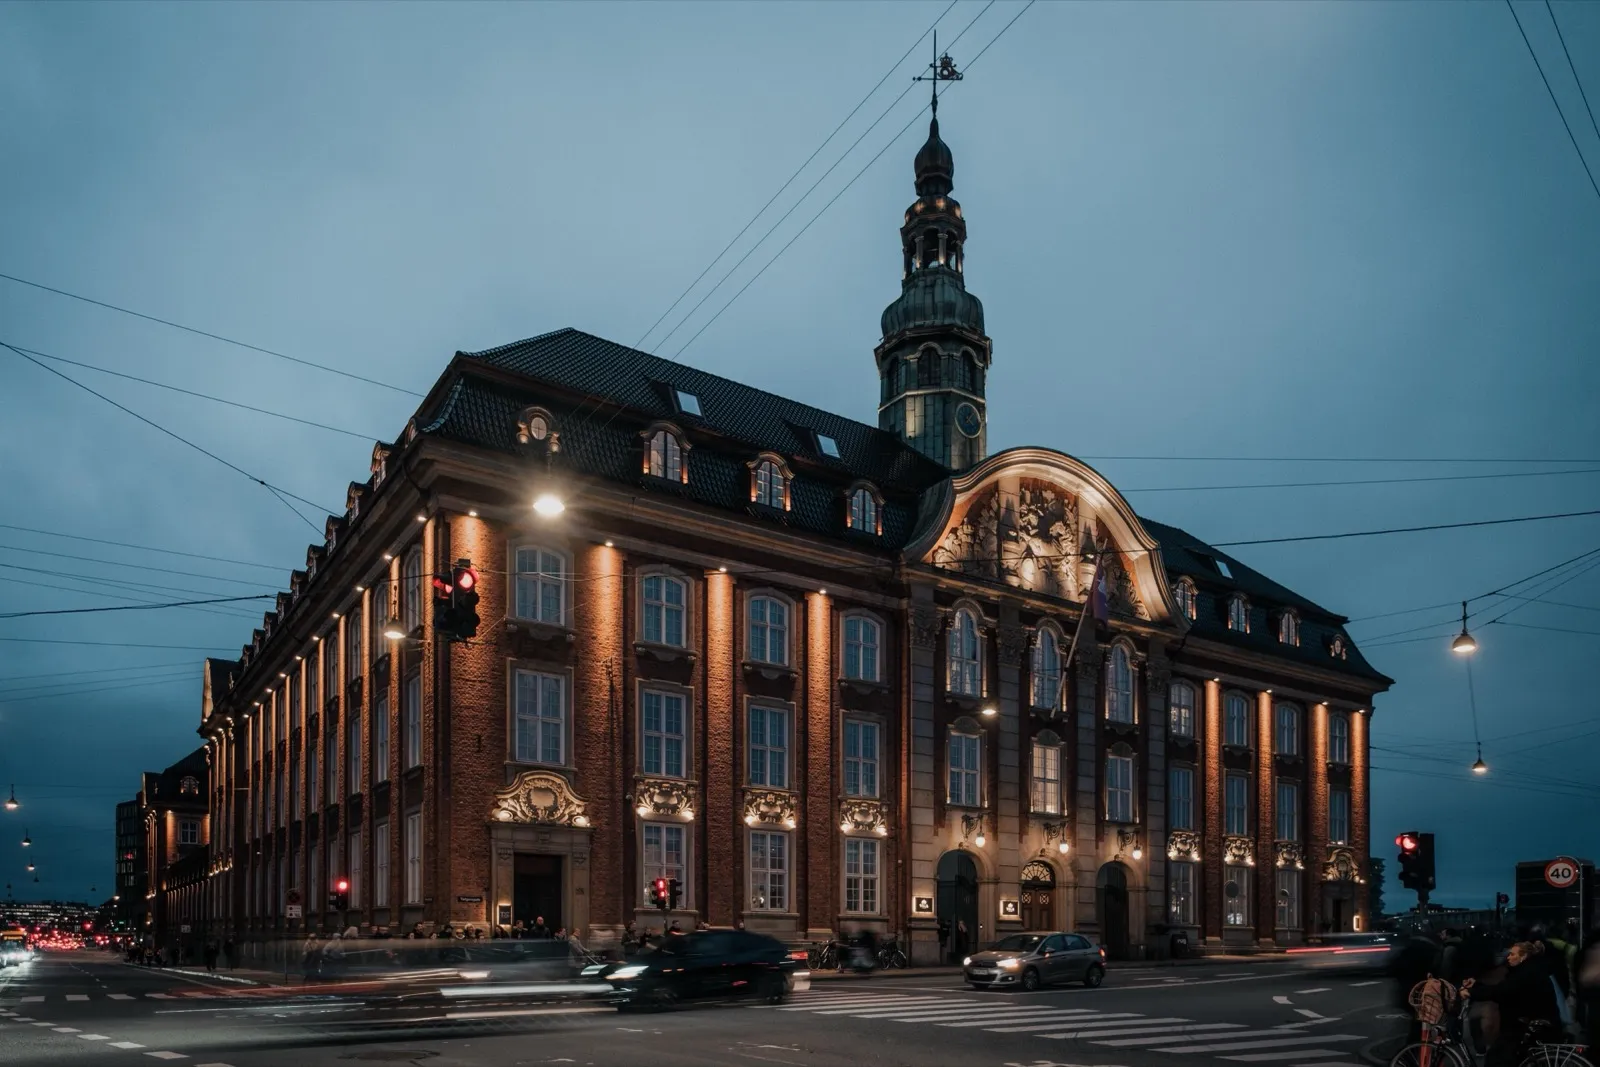
The hotel combines historic architecture with contemporary hotel and event facilities.
Its largest event area, The Square, can according to the hotel accommodate up to 1,200 people and can be divided into several zones.
This makes Villa Copenhagen relevant for larger corporate events where venue, accommodation, catering and event facilities need to sit under one roof.
A good fit if you want:
- a central location next to the main railway station
- hotel and event venue in one property
- a larger company party or corporate event
- design-led surroundings
- accommodation for international or travelling guests
The hotel also has smaller meeting and event spaces, so it is not only relevant for events near the maximum capacity.
Terminal13: Large-scale waterfront events in Nordhavn
Terminal13 is located in Nordhavn close to Svanemøllehavnen.
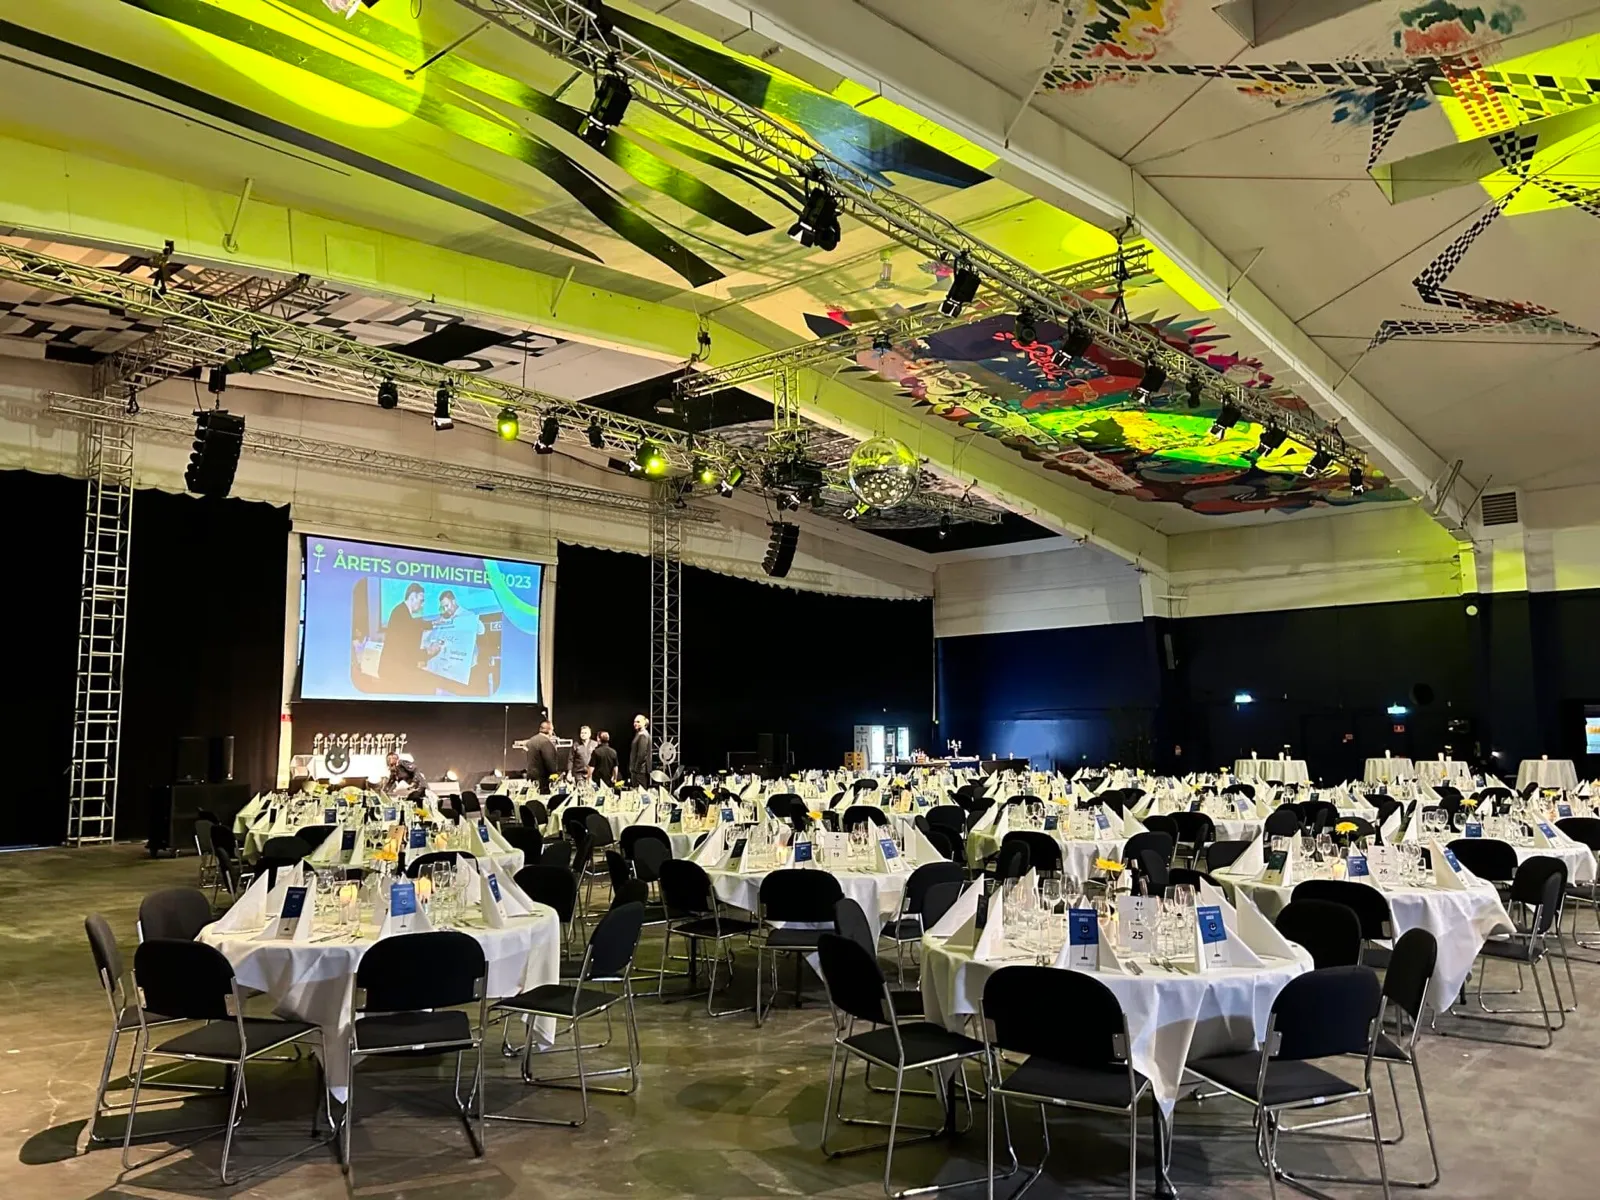
The venue has around 2,600 m² of indoor event space together with a large outdoor area, terrace, beach and bar.
Its published capacity is up to 2,500 standing or 1,200 seated guests.
It becomes particularly interesting when the event needs to go beyond a traditional dinner and combine dining, stage, activities, bar and outdoor space.
A good fit if you want:
- several hundred or more than 1,000 guests
- a raw space that can be transformed
- waterfront and outdoor areas
- an award show, company festival or large party
- room for extensive production
Nordhavn Metro is around 600 metres away according to the venue, and parking is available in the area.
With venues this large, zoning matters. A 600-person party can still feel empty in a room designed for twice as many people if the space is not shaped carefully.
The Plant: Industrial event space for larger productions
The Plant is located on Raffinaderivej on Amager in a former factory building.
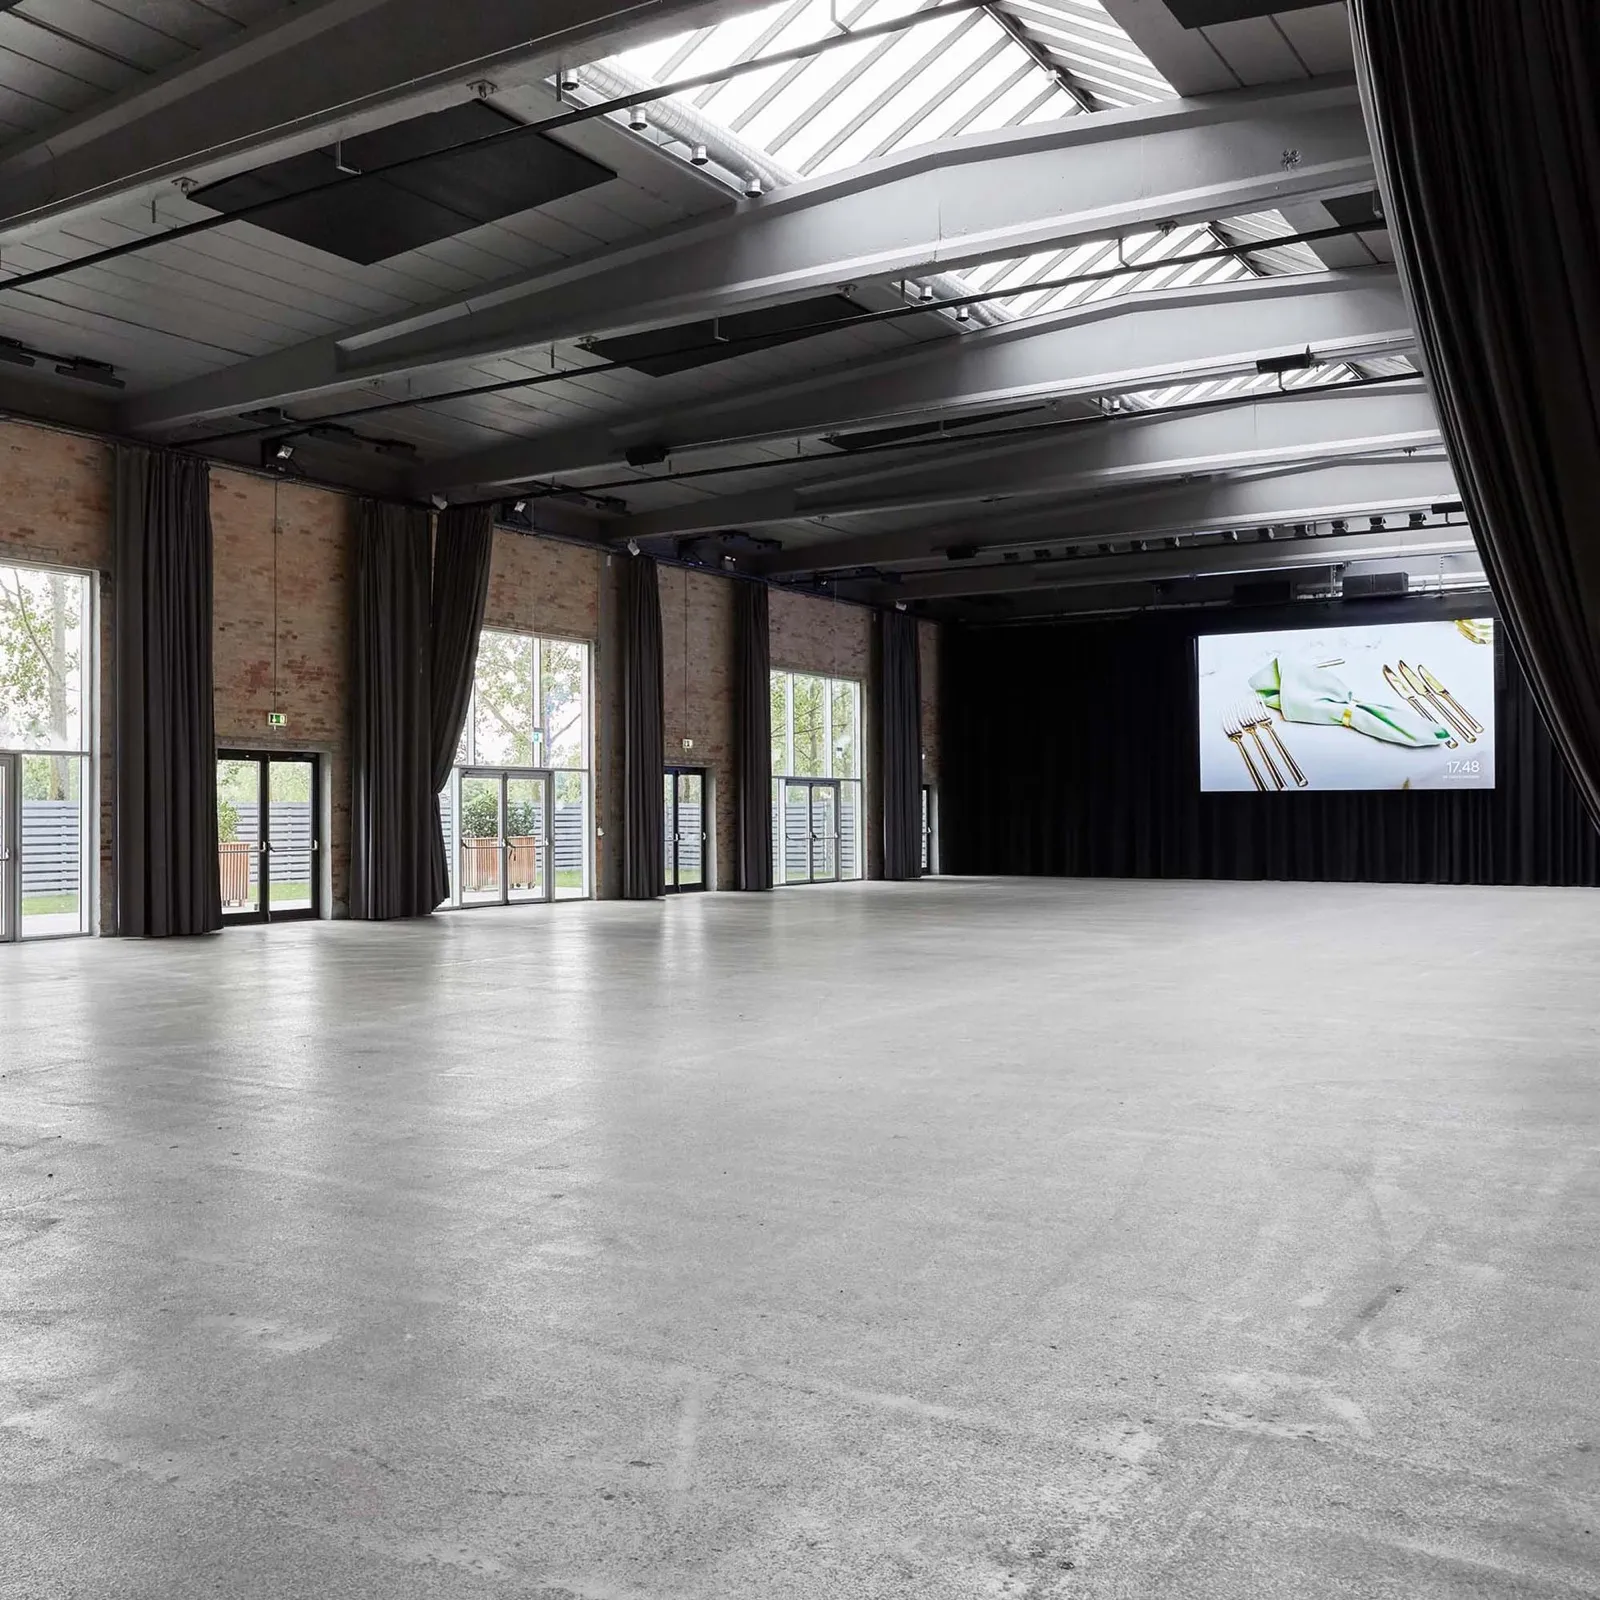
The main venue has 1,000 m² of floor space, more than seven metres of ceiling height and large windows.
The venue publishes total approved capacity in the region of 1,500-1,600 guests depending on layout and current information.
The main strength is the ability to create a new event world inside a flexible industrial shell.
Curtains can divide the space, ceiling lighting can be adapted and the venue has existing AV and LED solutions.
A good fit if you want:
- a larger company party
- a highly branded environment
- industrial architecture
- flexible zoning
- stage, awards or larger production
The trade-off is that a neutral space often needs more scenic design, furniture, lighting and production to create a strong identity.
That needs to be reflected in the budget from the beginning.
TAP1: When the company party needs serious scale
TAP1 is located on Raffinaderivej in a former distillery building on Amager.
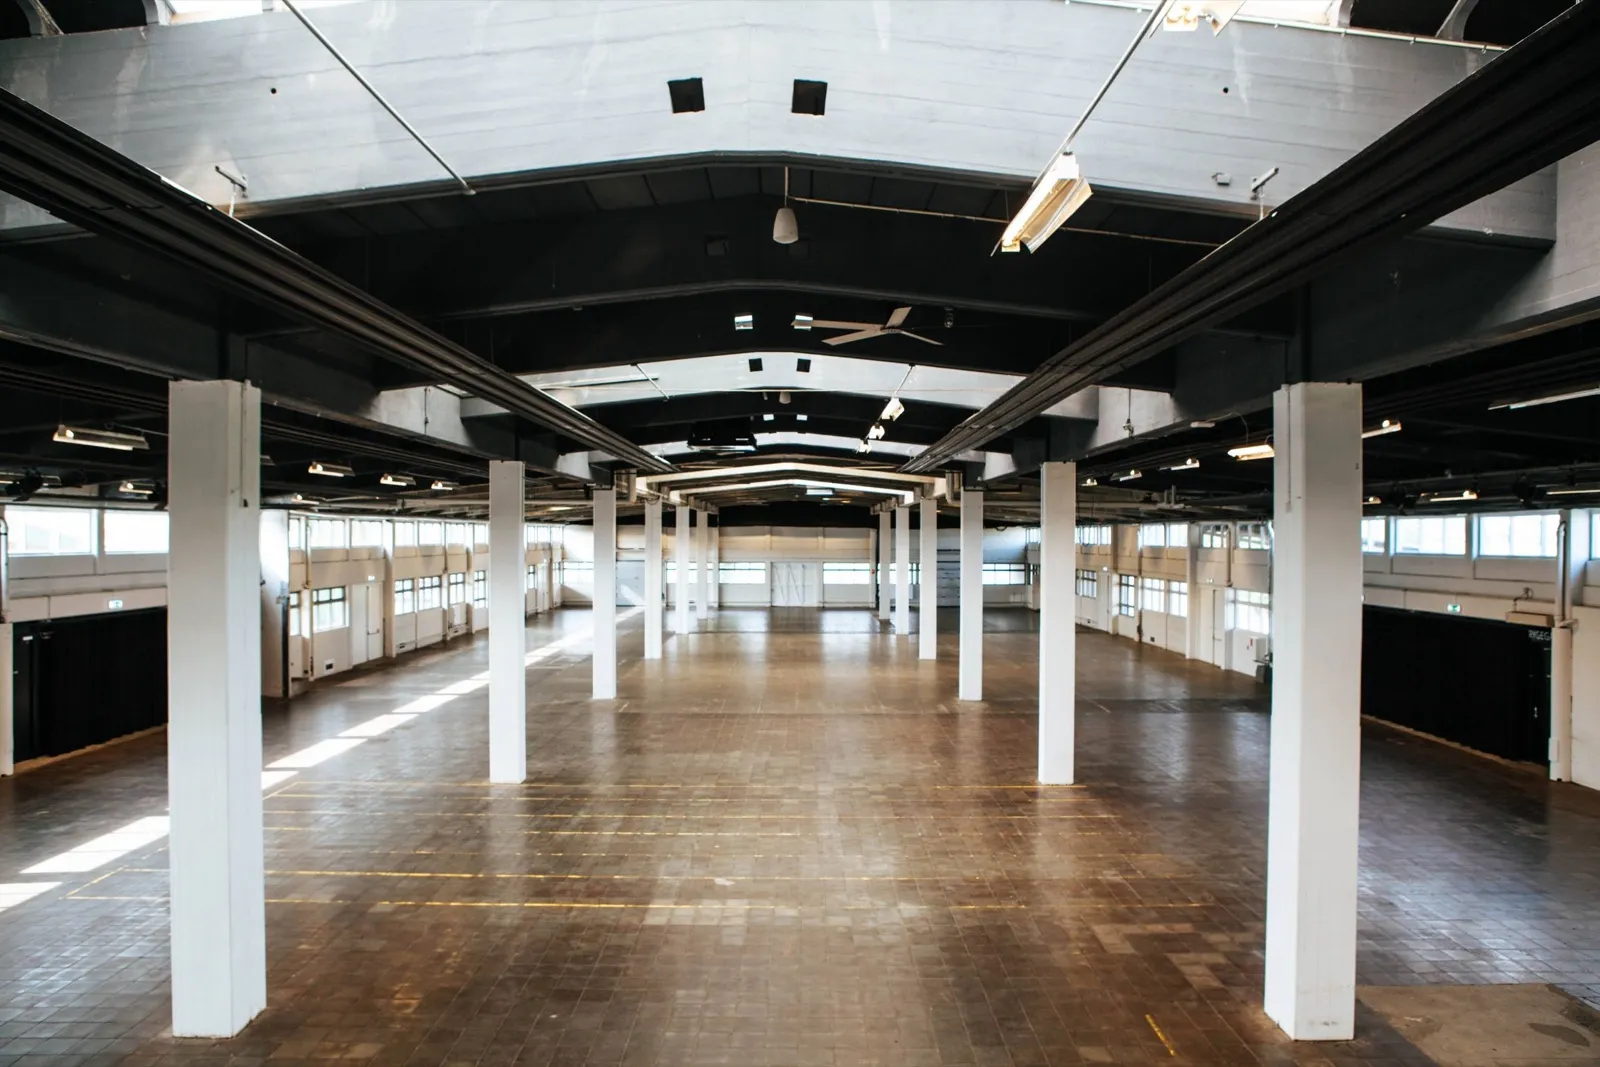
It is one of the largest venues on this list.
The main event hall is approximately 2,100 m² with a published capacity of up to 4,500 standing guests, 1,000 at round tables or 1,400 at long tables.
That makes TAP1 relevant for very large company parties, congresses, shows and events where production is as important as the dinner itself.
A good fit if you want:
- around 1,000 guests or more
- a very large stage or production setup
- extensive branding possibilities
- an industrial event hall
- significant layout flexibility
A venue of this scale requires a clear plan for scenic design, lighting and guest flow. Otherwise, even several hundred guests can disappear in the room.
Which venue size works for your guest count?
Guest count is a useful first filter, but it should not be the only one.
Indicative capacity by venue
Company party for 50-100 guests
Look for a venue where the group can fill the room without feeling spread out.
Relevant options include:
- smaller BaneGaarden spaces
- Mogens Dahl Koncertsal
- EMBER
Company party for 100-250 guests
At this size, the venue options open up significantly.
You can consider classical function rooms, restaurant-based venues and smaller event spaces.
Examples:
- Mogens Dahl Koncertsal
- Pakhus Bryggen
- Moltkes Palæ
- smaller layouts within larger venues
Company party for 250-500 guests
At this scale, flow, cloakroom capacity, toilets, kitchen capacity and technical setup become more important.
Examples:
- Moltkes Palæ
- Axelborgsalen
- BaneGaarden
- larger hotel and event venues
Company party for 500-1,000 guests
You are now usually looking at dedicated event venues.
Examples:
- BaneGaarden
- Villa Copenhagen
- Terminal13
- The Plant
- TAP1
Company party for more than 1,000 guests
The shortlist becomes much smaller and venue selection needs to be closely connected to the production plan.
TAP1, Terminal13, The Plant, BaneGaarden and Villa Copenhagen all publish capacities around or above 1,000 guests in at least some formats.
Never read a maximum capacity as “this many people can sit down for dinner”.
Standing reception, theatre seating, long tables, round tables and a company party with stage and dance floor create very different capacities.
City centre, Vesterbro, Amager or Nordhavn?
Location is about more than postcode.
Copenhagen city centre
A central venue is easy to combine with hotels, restaurants and nightlife and is usually well connected by Metro.
The trade-off can be more complicated load-in, parking, noise restrictions and late-night transport.
Vesterbro and Copenhagen Central Station
This area is difficult to beat when many guests arrive by train.
Hotels and established event infrastructure make it particularly useful when international guests also need accommodation.
Islands Brygge and Amager
These areas offer both mid-sized venues with character and some of Copenhagen’s largest industrial event spaces.
They often allow more production freedom than central-city venues.
Nordhavn
Nordhavn combines modern city areas, waterfront settings and larger footprints.
It can work particularly well for summer events or formats where outdoor space is part of the concept.
8 questions to ask before booking a company party venue
A venue can look perfect in photographs and still be the wrong choice in practice.
Before signing, ask:
- What is the capacity for our actual layout? Not only the maximum occupancy.
- What is included in the venue price? Furniture, cleaning, cloakroom, staff and existing AV can make a large difference.
- Is catering tied to the venue? Some venues require in-house food and drinks, while others allow external suppliers.
- When can production access the venue? Limited load-in time can affect both cost and feasibility.
- When does the party need to end? Check bar, music, staffing and noise restrictions.
- What sound, lighting and AV are already available? A lower venue fee can become expensive if all technical infrastructure must be hired separately.
- How will guests get home? Metro, trains, taxis and night transport matter much more at 01:00 than at 18:00.
- What is the weather backup? If terraces, gardens or courtyards are central to the concept, rain and wind need a real plan B.
Raw event space or all-inclusive venue?
One of the most important choices is how much of the event you want to create yourself.
All-inclusive venue
Kitchen, staff, tableware, furniture and often part of the AV setup are already in place.
This usually means:
- fewer suppliers
- easier budget control
- simpler planning
- less production build
The trade-off is often less freedom over catering, suppliers and layout.
Raw or flexible event venue
A raw space gives you more freedom to create a distinct event world.
That can mean:
- greater creative freedom
- more extensive branding
- bespoke scenic design
- your own suppliers where permitted
- multiple zones and event formats
But flexibility is not the same as simplicity.
Furniture, AV, catering, staff, cloakroom, power, decoration and production can all become separate cost lines.
| All-inclusive venue | Raw event venue |
|---|---|
| More included | More creative freedom |
| Fewer suppliers | More production choices |
| Easier budgeting | More variable budget |
| Less setup | Greater branding potential |
Compare the total delivered event cost, not only the venue rental.
How much does a company party venue in Copenhagen cost?
There is no single standard price.
Some venues charge a room rental and let you add external suppliers.
Others sell complete packages with food, drinks, staff and cleaning.
The final price can also be affected by:
- day of the week
- season
- guest count
- event duration
- catering
- technical production
- stage and entertainment
- build and breakdown time
If you are working on an early budget, see our separate guide How much does a corporate event cost in Denmark?.
Should you choose the venue before developing the concept?
Not necessarily.
If the venue is booked first, the space can end up dictating the event.
If the concept is developed without any regard for logistics and budget, you may struggle to find a venue that can deliver it.
A useful middle ground is:
Purpose → guest count → ambition level → venue direction → concept → final venue
That gives you enough information to choose the right setting without closing down the creative possibilities too early.
Frequently asked questions about corporate event venues in Copenhagen
Where can you hold a company party in Copenhagen?
Copenhagen offers restaurants, hotels, palaces, concert halls, warehouses and large industrial event halls. The right option depends primarily on guest count, format, location and production requirements.
How large a venue do you need for 100 people?
It depends on the layout. A standing reception for 100 people requires much less space than a seated dinner with round tables, stage, bar and dance floor. Always ask for a floor plan based on your actual setup.
Which areas of Copenhagen are best for corporate events?
The city centre is convenient and central, Vesterbro works particularly well for train arrivals and hotels, Islands Brygge and Amager offer character and industrial venues, while Nordhavn provides larger spaces and waterfront possibilities.
How early should you book a company party venue?
Popular Fridays and periods such as May, June and December can book early. If the date matters, start researching several months in advance. For large events, venue selection is usually one of the first major planning decisions.
Can you bring your own caterer to a Copenhagen event venue?
It depends on the venue. Some have in-house kitchens and require food and drinks to be purchased through them. Others operate more like raw event spaces with greater supplier flexibility. Confirm this before booking if a specific caterer matters to you.
What should you check when booking a large event venue?
Beyond maximum capacity, look at guest flow, ceiling height, acoustics, stage options, power, toilets, cloakroom, load-in, supplier access and how the room will feel with your actual guest count.
Need help finding the right venue in Copenhagen?
The right venue is not necessarily the biggest, most famous or most expensive.
It is the space that fits what you want to create.
At Skov.Studio, we help with venue selection, creative direction and event production, so space, food, technical production, suppliers and delivery work as one experience.
Tell us your guest count, preferred timing and the atmosphere you are looking for. We can help identify venues that realistically fit both the event and the budget.